IT1 IT2 IT3 IT4 IT5 IT6 IT7 IT8 IT9 IT10 IT11 IT12 IT13 IT14 IT15 IT16 IT17 IT18
>
(µm)
(mm)
-
3
0.8 1.2 2 3 4
6 10 14 25 40 60 0.1 0.14 0.25 0.4
0.6 1 1.4
3
6
1 1.5 2.5 4 5
8 12 18 30 48 75 0.12 0.18 0.3 0.48
0.75 1.2 1.8
6
10
1 1.5 2.5 4 6
9 15 22 36 58 90 0.15 0.22 0.36 0.58
0.9 1.5 2.2
10
18
1.2 2 3 5 8
11 18 27 43 70 110 0.18 0.27 0.43 0.7
1.1 1.8 2.7
18
30
1.5 2.5 4 6 9
13 21 33 52 84 130 0.21 0.33 0.52 0.84
1.3 2.1 3.3
30
50
1.5 2.5 4 7 11
16 25 39 62 100 160 0.25 0.39 0.62 1
1.6 2.5 3.9
50
80
2 3 5 8 13
19 30 46 74 120 190 0.3 0.46 0.74 1.2
1.9 3 4.6
80
120
2.5 4 6 10 15
22 35 54 87 140 220 0.35 0.54 0.87 1.4
2.2 3.5 5.4
120
180
3.5 5 8 12 18
25 40 63 100 160 250 0.4 0.63 1 1.6
2.5 4 6.3
180
250
4.5 7 10 14 20
29 46 72 115 185 290 0.46 0.72 1.15 1.85
2.9 4.6 7.2
250
315
6 8 12 16 23
32 52 81 130 210 320 0.52 0.81 1.3 2.1
3.2 5.2 8.1
315
400
7 9 13 18 25
36 57 89 140 230 360 0.57 0.89 1.4 2.3
3.6 5.7 8.9
400
500
8 10 15 20 27
40 63 97 155 250 400 0.63 0.97 1.55 2.5
4 6.3 9.7
500
630
9 11 16 22 32
44 70 110 175 280 440 0.7 1.1 1.75 2.8
4.4 7 11
630
800
10 13 18 25 36
50 80 125 200 320 500 0.8 1.25 2 3.2
5 8 12.5
800
1000
11 15 21 28 40
56 90 140 230 360 560 0.9 1.4 2.3 3.6
5.6 9 14
1000
1250
13 18 24 33 47
66 105 165 260 420 660 1.05 1.65 2.6 4.2
6.6 10.5 16.5
1250
1600
15 21 29 39 55
73 125 195 310 500 780 1.25 1.95 3.1 5
7.8 12.5 19.5
1600
2000
18 25 35 46 65
92 150 230 370 600 920 1.5 2.3 3.7 6
9.2 15 23
2000
2500
22 30 41 55 78
110 175 280 440 700 1100 1.75 2.8 4.4 7
11 17.5 28
2500
3150
26 36 50 68 96
135 210 330 540 860 1350 2.1 3.3 5.4 8.6
13.5 21 33
G059
User´s Guide
Tungaloy
User ’s
Gu ide-
Techn i ca l Reference
International Tolerance (IT Grade)
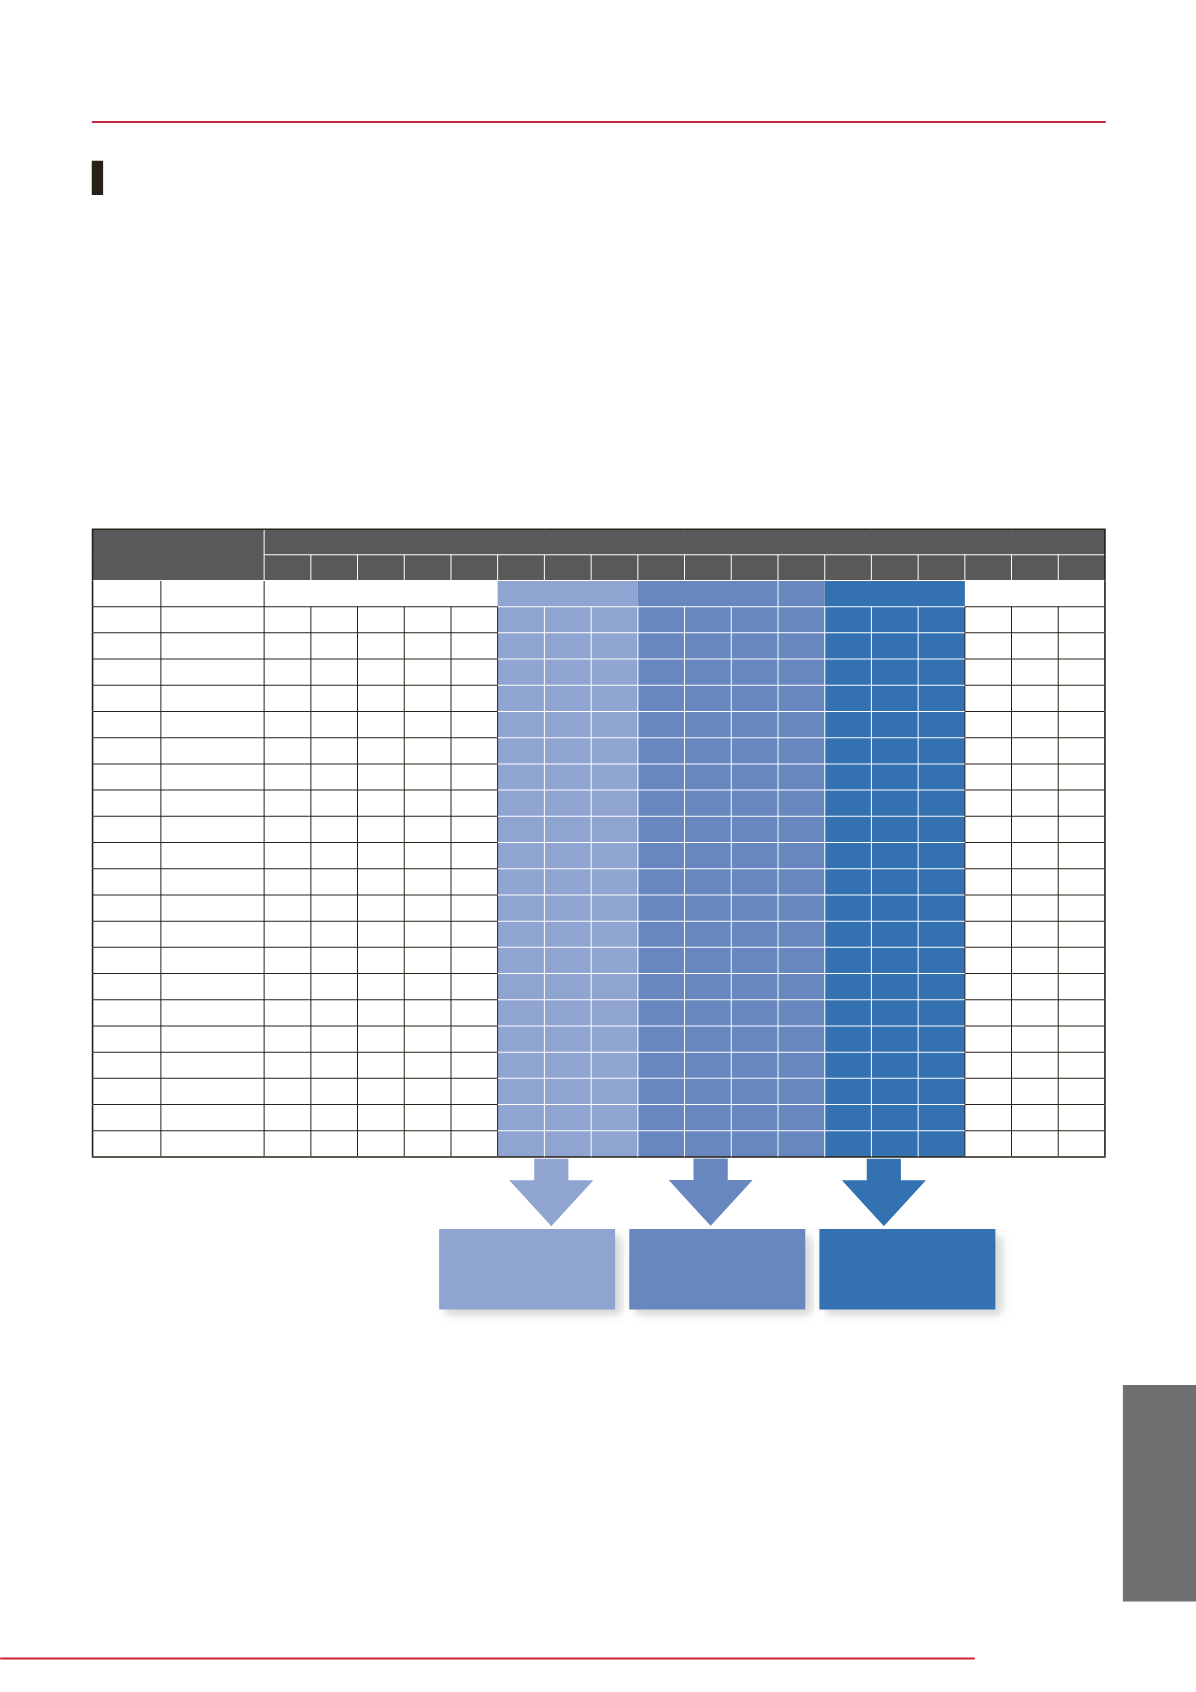
IT grades shows a tolerance allowable for difference of the diameters of a hole and a shaft. As the number added after IT
increases, the tolerance becomes rough. Depending on the basic size, the tolerance value in each grade varies.
In the catalog, IT grades are shown as a guide of dimensional dispersion in the diameters of holes machined with the drill. For
information, H8 tolerance for a ø8.0 hole is 0 to + 0.022 mm, the width of the value is the same as that of IT 8.
In the Table shown below, tolerance areas attainable with typical drilling tools are distinguished by using different colours.
Solid drills are generally used for machining holes of IT 9 to 12. For machining a hole of better than IT 8, finishing process
such as reaming is required. For a hole better than IT 5, high-precision finishing is required. Above description is based on
machining of general steel. In practice, the IT grade attained with the tool varies widely depending on the hardness and the
composition of the work material.
IT (International Tolerance) Grades
International tolerance grade
Basic size
(mm)
Tolerance area
requiring finishing
process such as
with a reamer.
Tolerance area
attainable with a
solid drill.
Tolerance area
attainable with an
indexable drill.
≤
Internat iona l Tol erance ( IT Grade)


