E018
2-eective Drill
θ
θ
>
6°
INSTRUCTION OF CLAMPING HEAD
Max. 0.02 mm
Drilling on
slanted
surface
Plunging
Ideal
: ≤ 0.02 mm
Acceptable
: ≤ 0.05 mm
Not acceptable: > 0.05 mm
Fig. #1
Fig. #2
Fig. #3
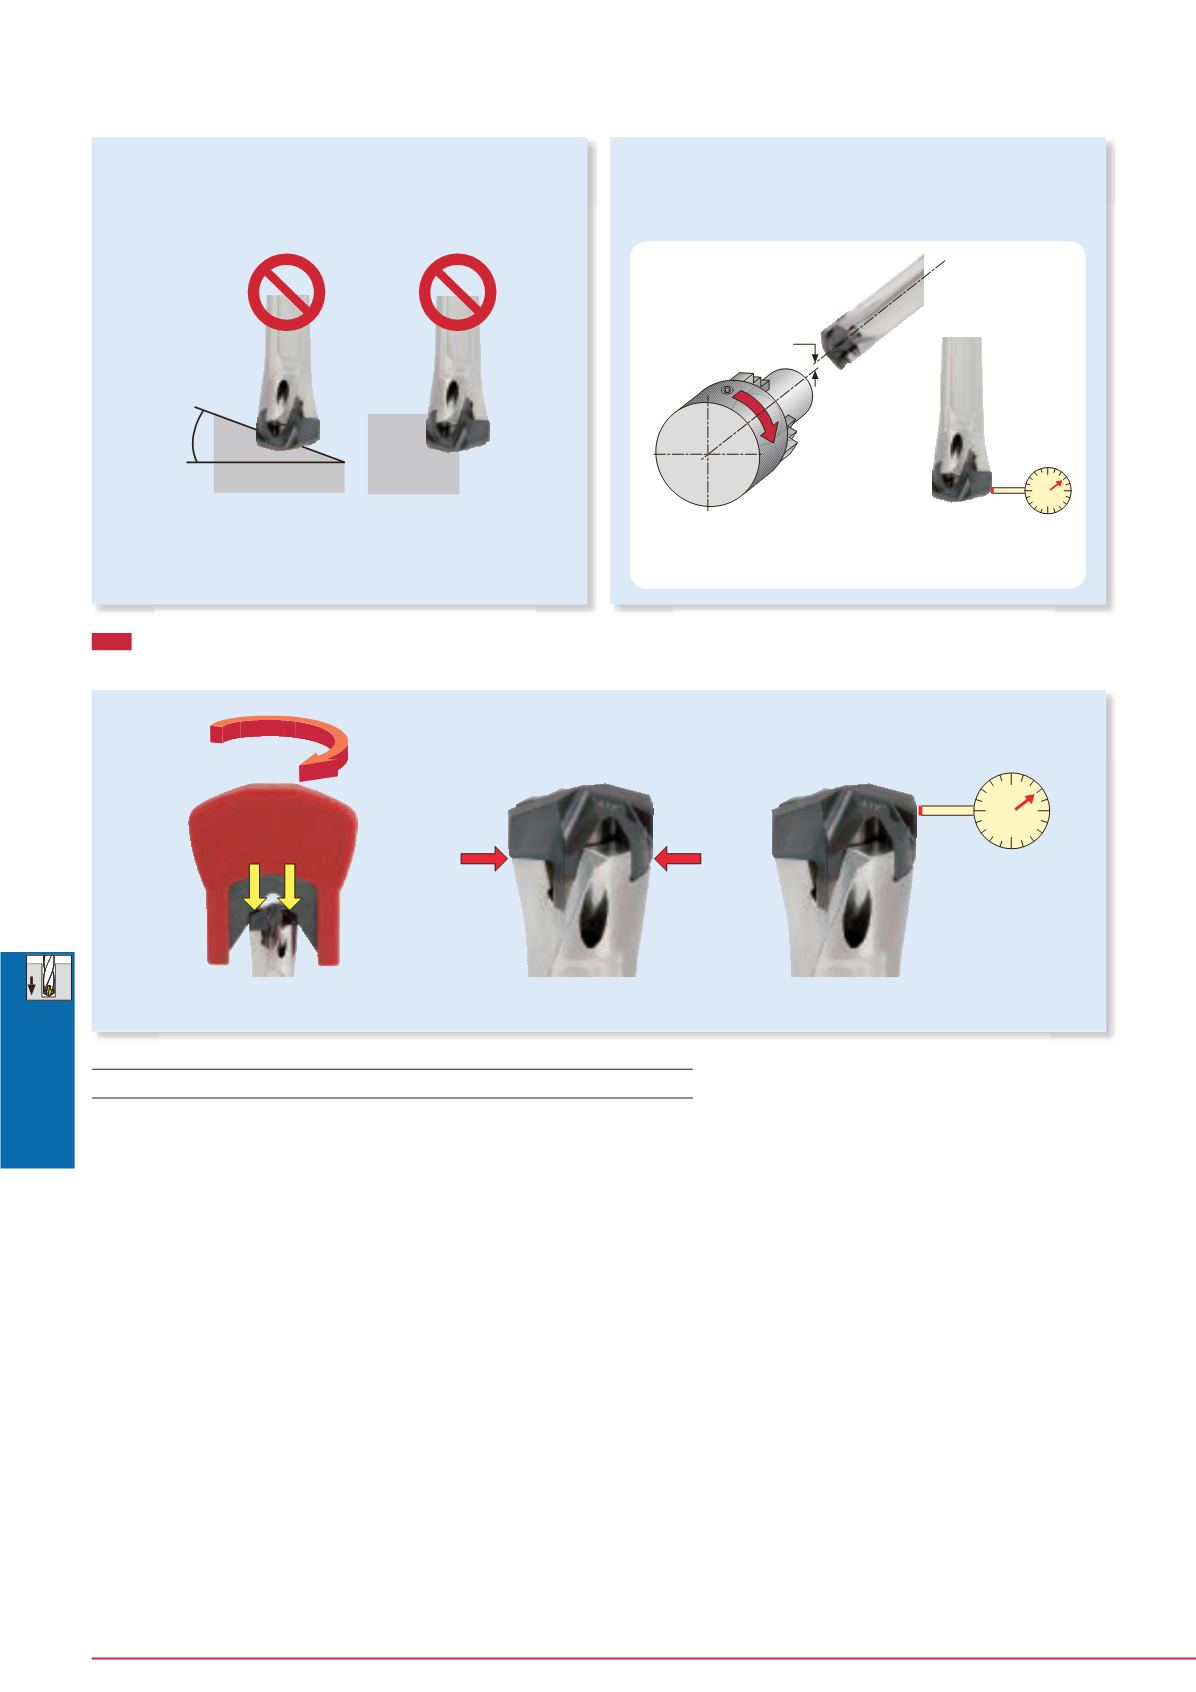
Run-out
Applications that are not recommended
Run-out should be less than 0.02 mm.
Note #1: If the clamping torque is not equally
applied on the right and the left sides of the
drill head, there may be a gap between the
head and the body, which increases the run-
out of the head.
Note #2: The low accuracy in holding the
drill body may a¯ect the run-out. If the run-
out is large, check the accuracy in holding
the drill body.
Procedure
➀
Clean the clamping areas on the drill body and the head
with an air blast, lubricate them, and put the drill head in
the pocket.
➁
Set the clamping key in the groove on the drill head. Push
the head toward the pocket with equal torque on the right
and the left sides, and turn the clamping key to clamp the
head completely. (Fig. #1)
➂
Be sure that there is no gap between the bottom of the
head and the drill body. A shim in the thickness of around
0.01 mm is useful to check the gap. (Fig. #2)
➃
If there is a gap thicker than 0.01 mm, unclamp the head
and return to the procedure No.
➀
➄
Check the run-out at the margin of the drill head. Run-out
must be less than 0.05 mm. (Fig. #3) (Recommended value:
less than 0.02 mm)
If the run-out exceeds 0.05 mm, unclamp the head and
return to the procedure No.
➀
.


