B004
N
R
F
A
M
G
W
T
Q
U
B
H
C
J
X
1
1
2
2
3
3
4
4
5
5
H
O
P
S
T
C
D
E
F
G
M
V
Y
W
L
A
B
K
R
120°
135°
108°
90°
60°
80°
55°
75°
50°
70°
86°
35°
25°
80°
90°
85°
82°
55°
-
±0.005
±0.005
±0.013
±0.013
±0.025
±0.025
±0.025
±0.013
±0.025
±0.013
±0.025
±0.025
±0.025
±0.025
±0.025
±0.025
±0.025
±0.13
±0.005
±0.013
±0.025
±0.025
±0.025
±0.025
±0.13
±0.025
±0.13
±0.005 ~
±0.13
±0.05 ~
±0.13
±0.05 ~
±0.13
±0.05 ~
±0.13
±0.05 ~
±0.13
±0.08 ~
±0.25
±0.08 ~
±0.18
±0.08 ~
±0.18
±0.13 ~
±0.38
A
F
C
H
E
G
J
K
L
M
N
U
3
4
5
2
A
B
C
D
E
F
G
N
P
O
X
3°
5°
7°
15°
20°
25°
30°
0°
11°
T
C
N
C
M
G
G
T
16
09
05
06
08
09
10
12
12
15
16
19
20
25
25
31
32
5
6
8
9.525
10
12
12.7
15.875
16
19.05
20
25
25.4
31.75
32
03
04
-
05
-
06
07
-
09
-
-
12
15
-
19
-
22
-
25
31
-
3.97
4.76
-
5.56
-
6.35
7.94
-
9.525
-
-
12.7
15.875
-
19.05
-
22.225
-
25.4
31.75
-
03
04
-
05
-
06
08
-
09
-
-
12
16
-
19
-
22
-
25
32
-
4.0
4.8
-
5.6
-
6.5
8.1
-
9.7
-
-
12.9
16.1
-
19.3
-
22.6
-
25.8
32.2
-
-
03
-
04
05
-
06
-
-
08
10
-
13
-
-
-
-
3.8
-
4.3
5.4
-
6.5
-
-
8.7
10.9
-
13
-
-
-
06
08
-
09
-
11
13
-
16
-
-
22
27
-
33
-
38
-
44
55
-
04
05
-
06
-
07
09
-
11
-
-
15
19
-
23
-
27
-
31
38
-
4.8
5.8
-
6.8
-
7.8
9.7
-
11.6
-
-
15.5
19.4
-
23.3
-
27.1
-
31
38.8
-
08
-
-
11
-
16
-
-
22
-
-
-
-
8.3
-
-
11.2
-
16.6
-
-
22.1
-
-
-
-
-
-
-
16
-
-
-
-
-
-
-
-
-
19.7
-
-
-
-
-
-
3.97
4.76
5
5.56
6
6.35
7.94
8
9.525
10
12
12.7
15.875
16
19.05
20
22.225
25
25.4
31.75
32
6.9
8.2
-
9.6
-
11
13.8
-
16.5
-
-
22
27.5
-
33
-
38.5
-
44
55
-
*
*
*
*
*
*
*
*
*
-
*
1
Tur n
L i ne -
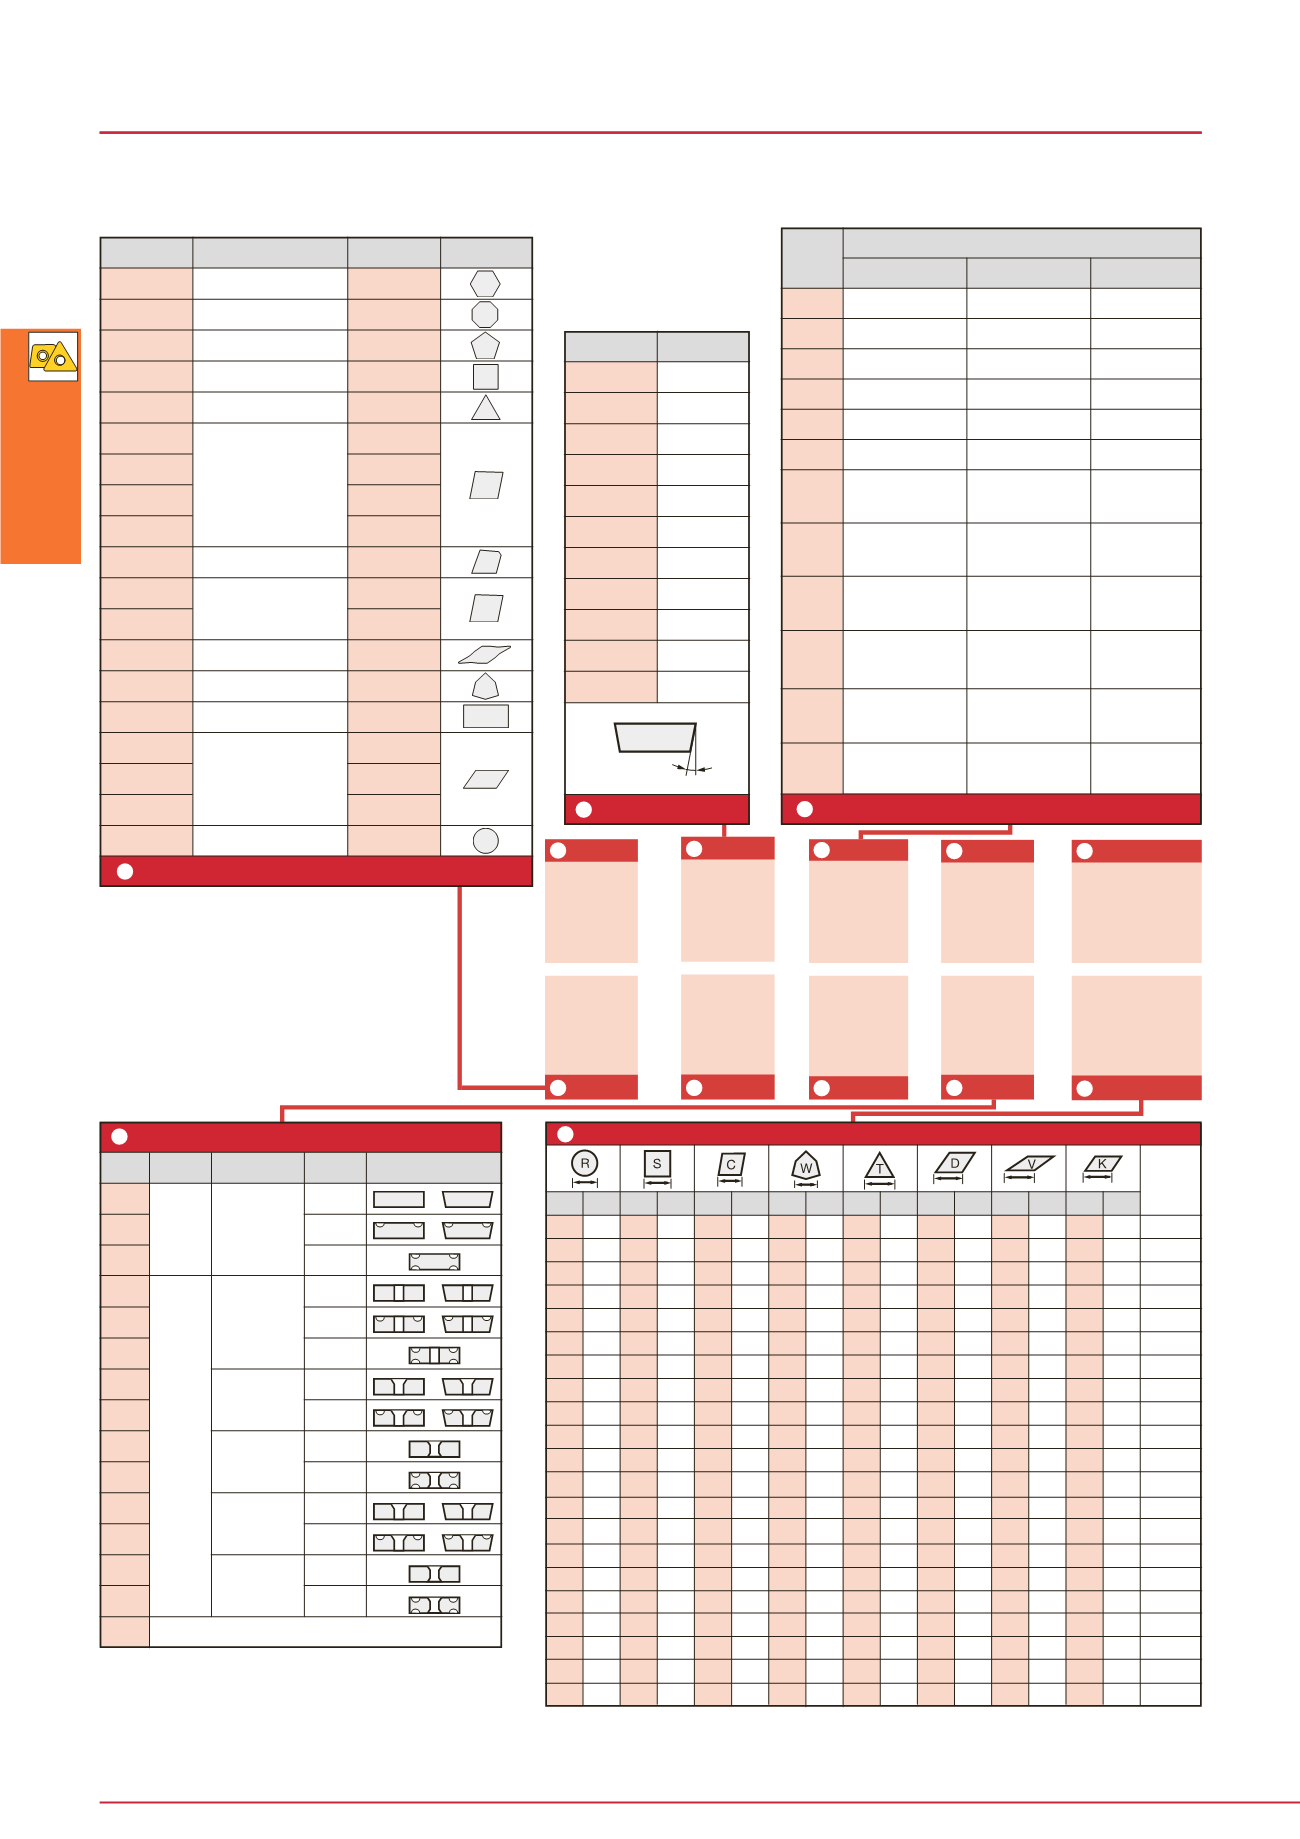
Des i gnat i on sys tem for I nser t
Insert
Notes : With respect to the nose
angles of rhombic and
parallelogram shaped
inserts, use the smaller
angle respectively.
Symbol
Shape
Nose angle
(degree)
Figure
Hexagonal
Octagonal
Pentagonal
Square
Triangular
Rhombic
G-shape
Rhombic
Y-shape
Trigon
Rectangular
Parallelogram
Round
Relief angle
Symbol
(class)
Tolerance (mm)
Corner height (m)
Thickness (s)
I. C. dia. (ød)
Accuracy
Others
Special
Symbol
Relief angle
[Example]
[Example]
Groove and hole
Symbol
Hole
Without
Without
Shape of hole Chip-
breaker
Shape
With
Cylindrical
hole
Partly cylindrical
hole, single-side
40° ~ 60°
Counter sink
Partly cylindrical
hole, double-side
40° ~ 60°
Counter sink
Partly cylindrical
hole, single-side
70° ~ 90°
Counter sink
Partly cylindrical
hole, double-side
70° ~ 90°
Counter sink
Cutting edge length
Symbol
I. C.dia.
(mm)
Length
-
-
Conforms to “Indexable Inserts for Cutting Tools - Designation” (JIS B4120-1998, and ISO 1832 / AM1-1998)
When M0 is included in Designation, the inscribed-circle diameter is metric size.
*
(Tungaloy’s symbol)
(Tungaloy’s symbol)
Single-
sided
Double-
sided
Without
Single-
sided
Double-
sided
Without
Single-
sided
Without
Double-
sided
Without
Single-
sided
Without
Double-
sided
-
Symbol Length
Symbol Length
Symbol Length
Symbol Length
Symbol Length
Symbol Length
Symbol Length
Shape


